Made-to-measure agricultural steel buildings, designed and engineered for your farm, site and requirements.
Agricultural Steel Buildings Made to Measure
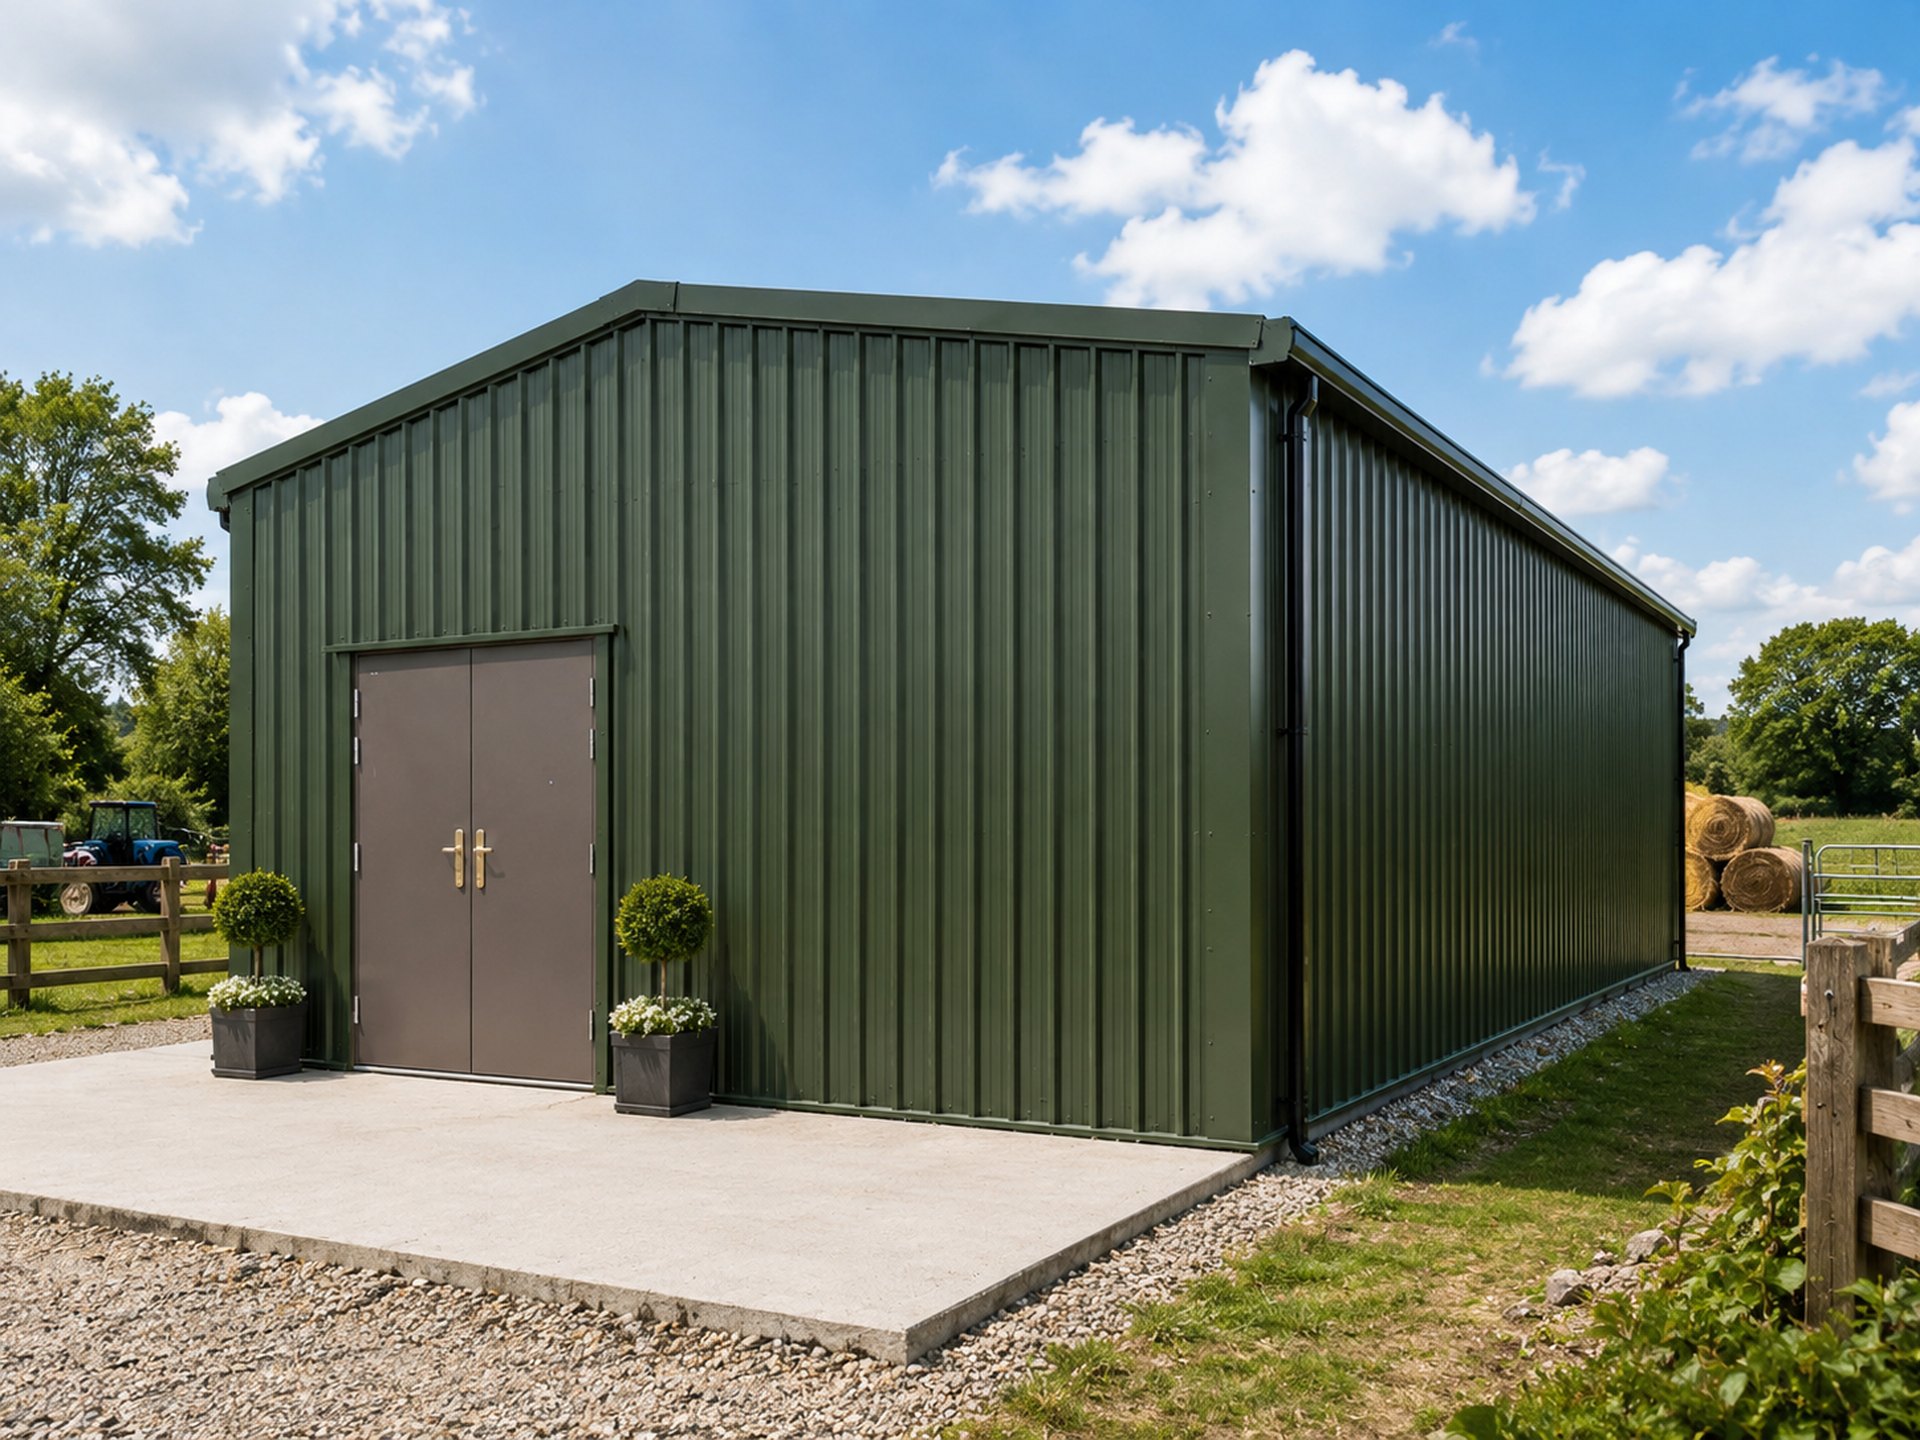
ESB agricultural steel buildings provide a strong, practical and versatile solution for modern farms and rural businesses. Every building is made to measure, allowing the width, length, eaves height, roof pitch and access arrangements to be configured around the available site and the way the building will actually be used.
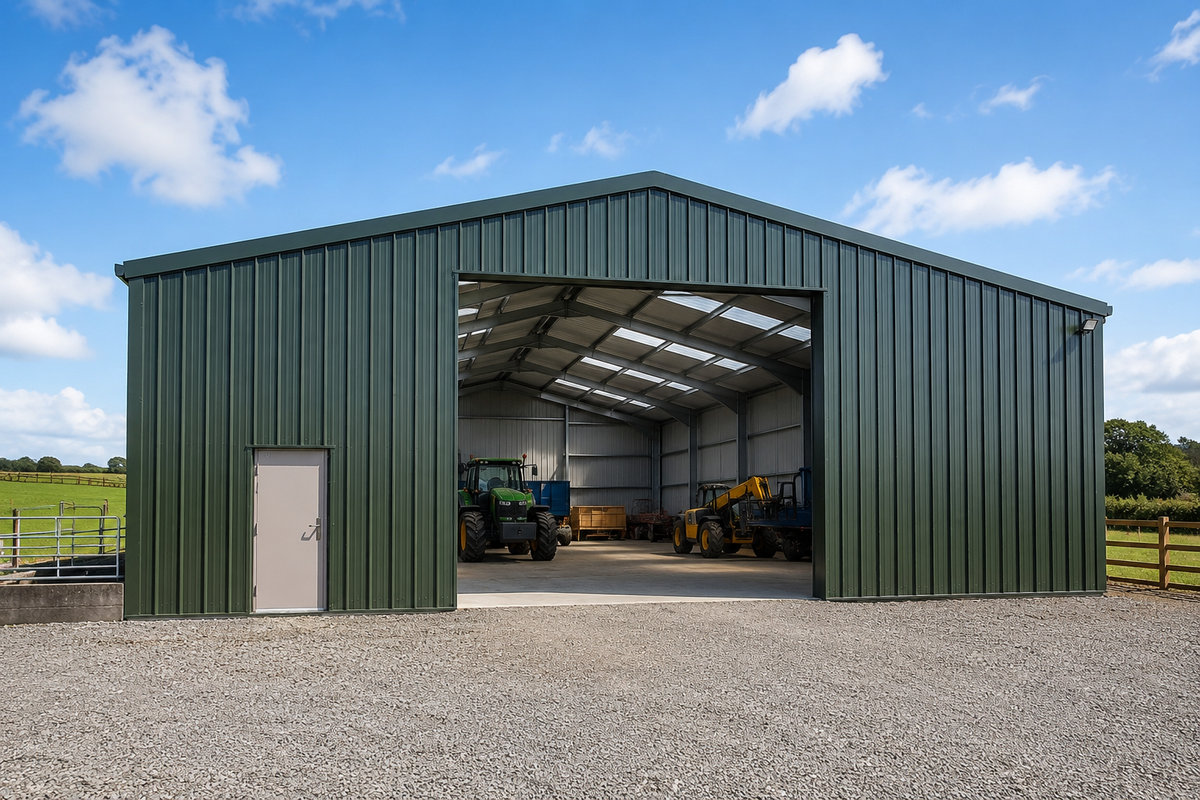
From machinery and equipment storage to general-purpose farm buildings, livestock accommodation and agricultural workshops, the clear-span steel frame provides valuable unobstructed internal space while large roller shutter and personnel doors can be positioned around vehicle, machinery and everyday access requirements.
Buildings are available with cost-effective single-skin steel cladding, an insulated roof or a fully insulated roof and wall specification. Rooflights, rainwater goods, flashings, trims and other finishing components can be incorporated to suit the project.
Crucially, the structure isn’t simply selected from a standard shed size. Each ESB building is structurally designed for its specific UK site, taking account of factors including location, altitude, wind and snow loading.
Agricultural Buildings for Every Application
From machinery storage and livestock housing to workshops and general farm buildings, every Easy Steel Building is designed around your site, access and intended use.
Machinery & Equipment Storage
Large clear-span buildings designed around tractors, machinery, implements and working access.
General Farm Storage
Practical steel buildings for feed, materials, equipment and general agricultural storage.
Livestock Buildings
Made-to-measure buildings with ventilation, access and internal space planned around livestock use.
Agricultural Workshops
Purpose-designed workshop buildings with access, doors and internal space arranged around your operation.
Insulated roof or fully insulated specifications where improved thermal performance is required.
Bespoke Farm Buildings
Tailored steel buildings for unusual layouts, specialist uses and site-specific requirements.
SITE-SPECIFIC BY DESIGN
Designed for Your Farm and Location
No two agricultural sites are the same. Your building is engineered for its exact UK location, taking account of site altitude, wind and snow loading, while the dimensions, access openings and internal space are designed around how you intend to use the building.
Designed for the wind, snow and altitude conditions at your location.
Made to Measure
Width, length, eaves height and openings configured around your requirements.
Designed Around Its Use
Whether it’s machinery, livestock, feed or general agricultural storage, the layout starts with what the building needs to do.
AGRICULTURAL STEEL BUILDING OPTIONS
Choose the cladding specification to suit how your agricultural building will be used. From cost-effective single-skin storage buildings to partially or fully insulated solutions, we can tailor the roof and wall construction around your requirements and budget.
Practical & Cost-Effective
Single Skin
Profiled steel roof and wall cladding provides a durable, economical solution for machinery storage, general farm storage and other unheated agricultural buildings.
Improved Roof Performance
Single Skin
+ Insulated Roof
Combine single-skin wall cladding with an insulated roof system for improved thermal performance and reduced condensation, without the cost of a fully insulated building.
Maximum Thermal Performance
Fully Insulated
Insulated roof and wall panels provide enhanced thermal performance for agricultural workshops and other buildings where a more controlled internal environment is required.
What’s Included With Your Agricultural Building?
Engineered Steel Frame
Fully bolted steel frame complete with purlins, side rails and structural bracing, engineered for the specific loading requirements of your site.
Cladding & Finishing Components
Roof and wall cladding supplied with the required flashings, trims, fillers, sealants and fixings for your chosen specification.
Doors & Access
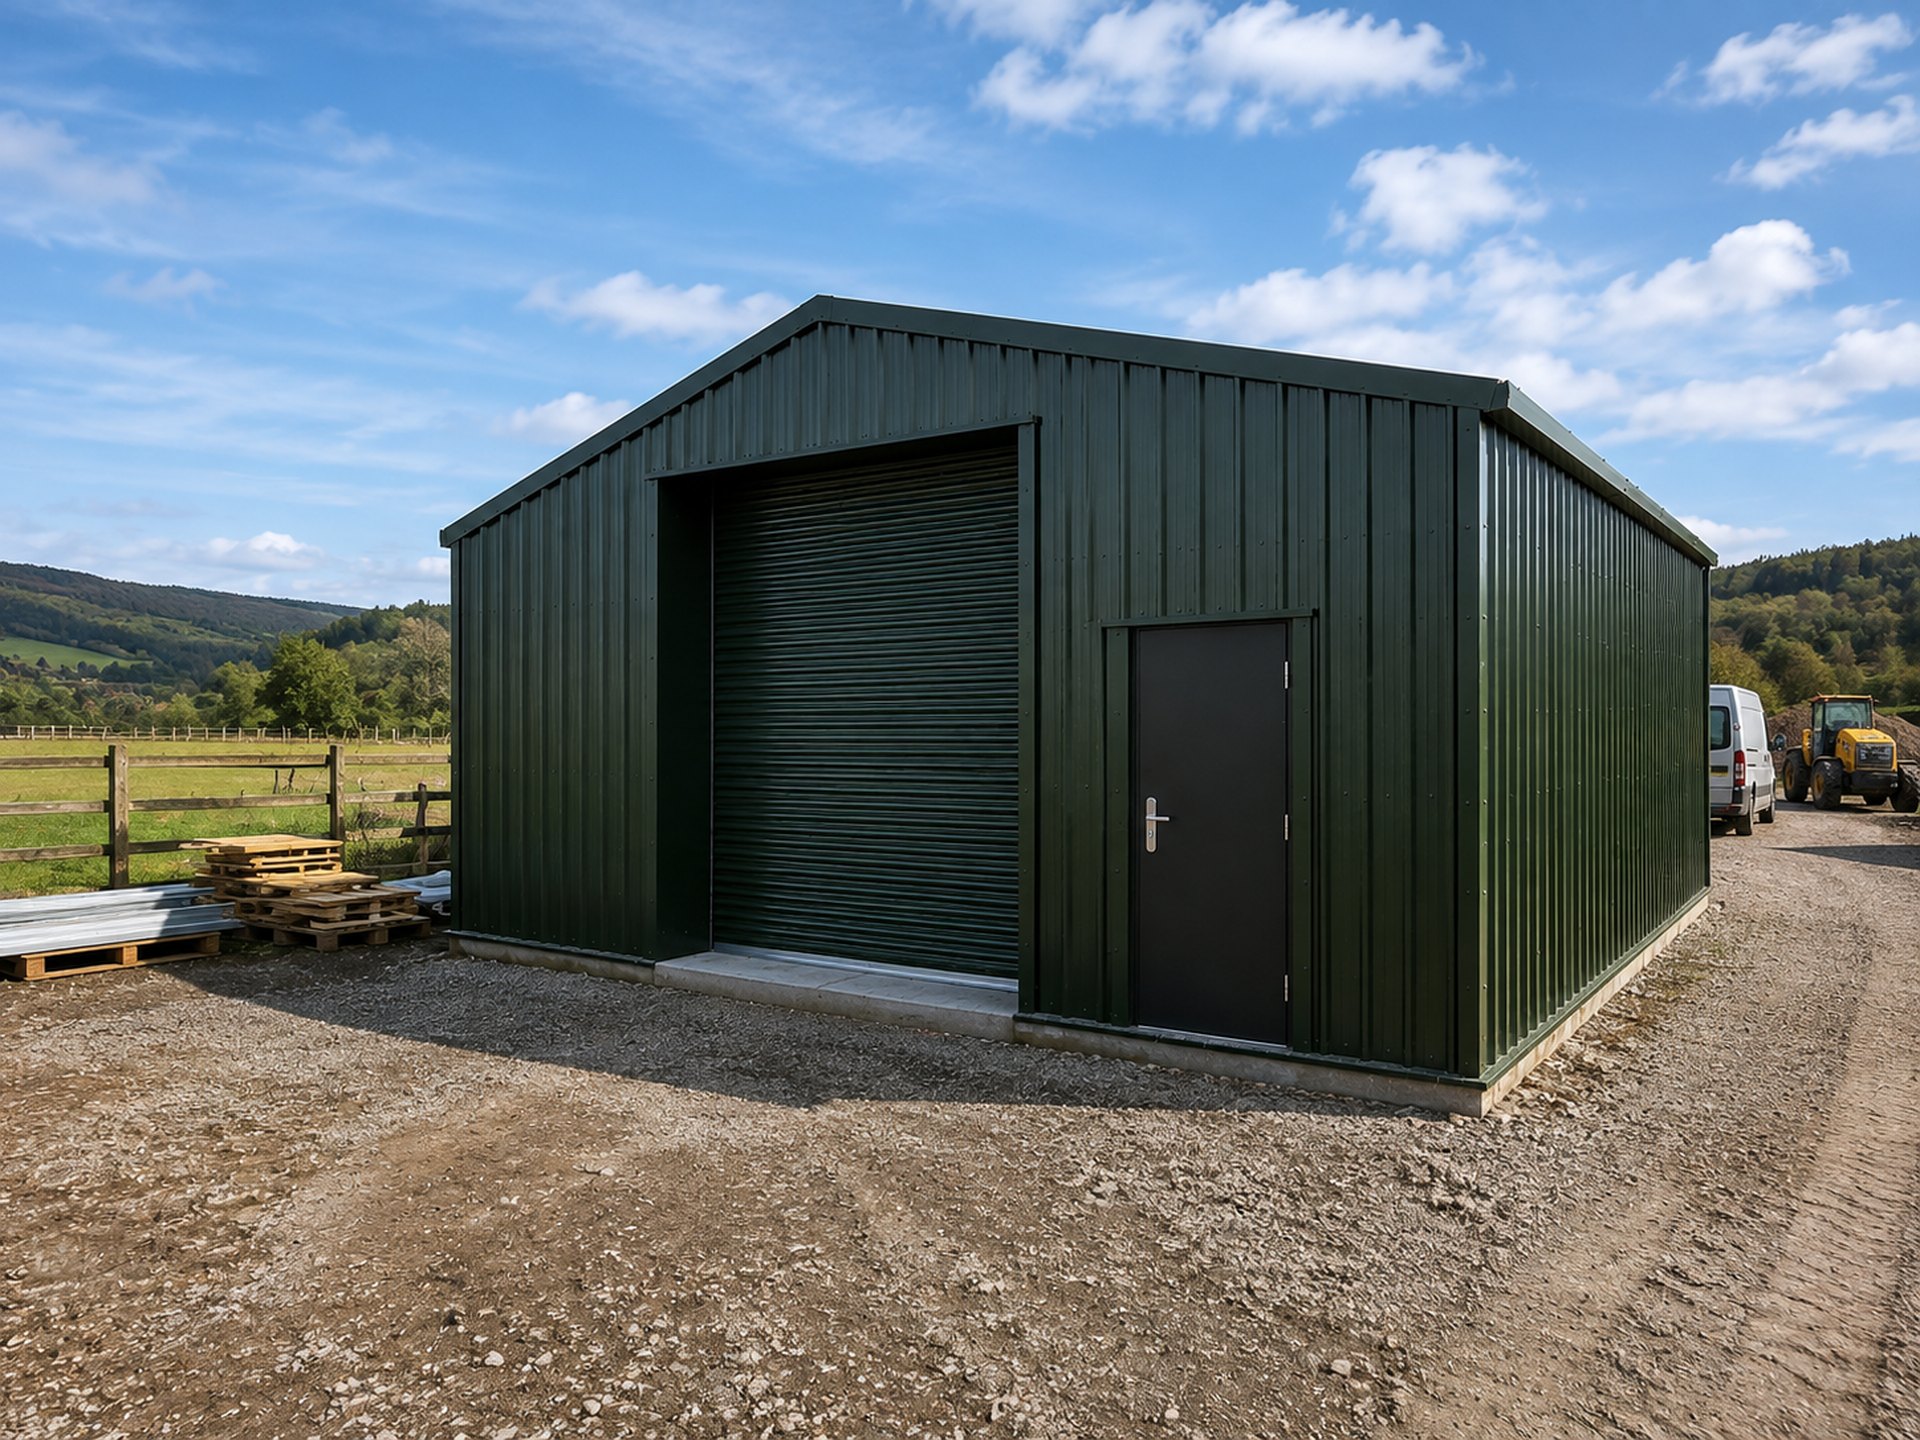
Commercial-grade roller shutter and personnel door options, with openings positioned and sized around machinery, vehicles and day-to-day access.
Drawings, Delivery & Support
Site-specific structural calculations, General Arrangement drawings and interactive 3D model, UK mainland delivery and practical support throughout your project.
Whether you need machinery storage, a new agricultural workshop, livestock accommodation or a bespoke farm building, tell us what you need and we’ll help develop the right building specification for your site.